Open-concept layouts have become one of the most popular design trends for homeowners throughout Bristol, TN, Johnson City, and Kingsport. Removing walls between the kitchen, dining, and living areas creates a sense of openness and flow — but it also means your flooring has to work harder. With fewer visual breaks between rooms, the floor becomes one of the biggest unifying (or disrupting) elements in the home.
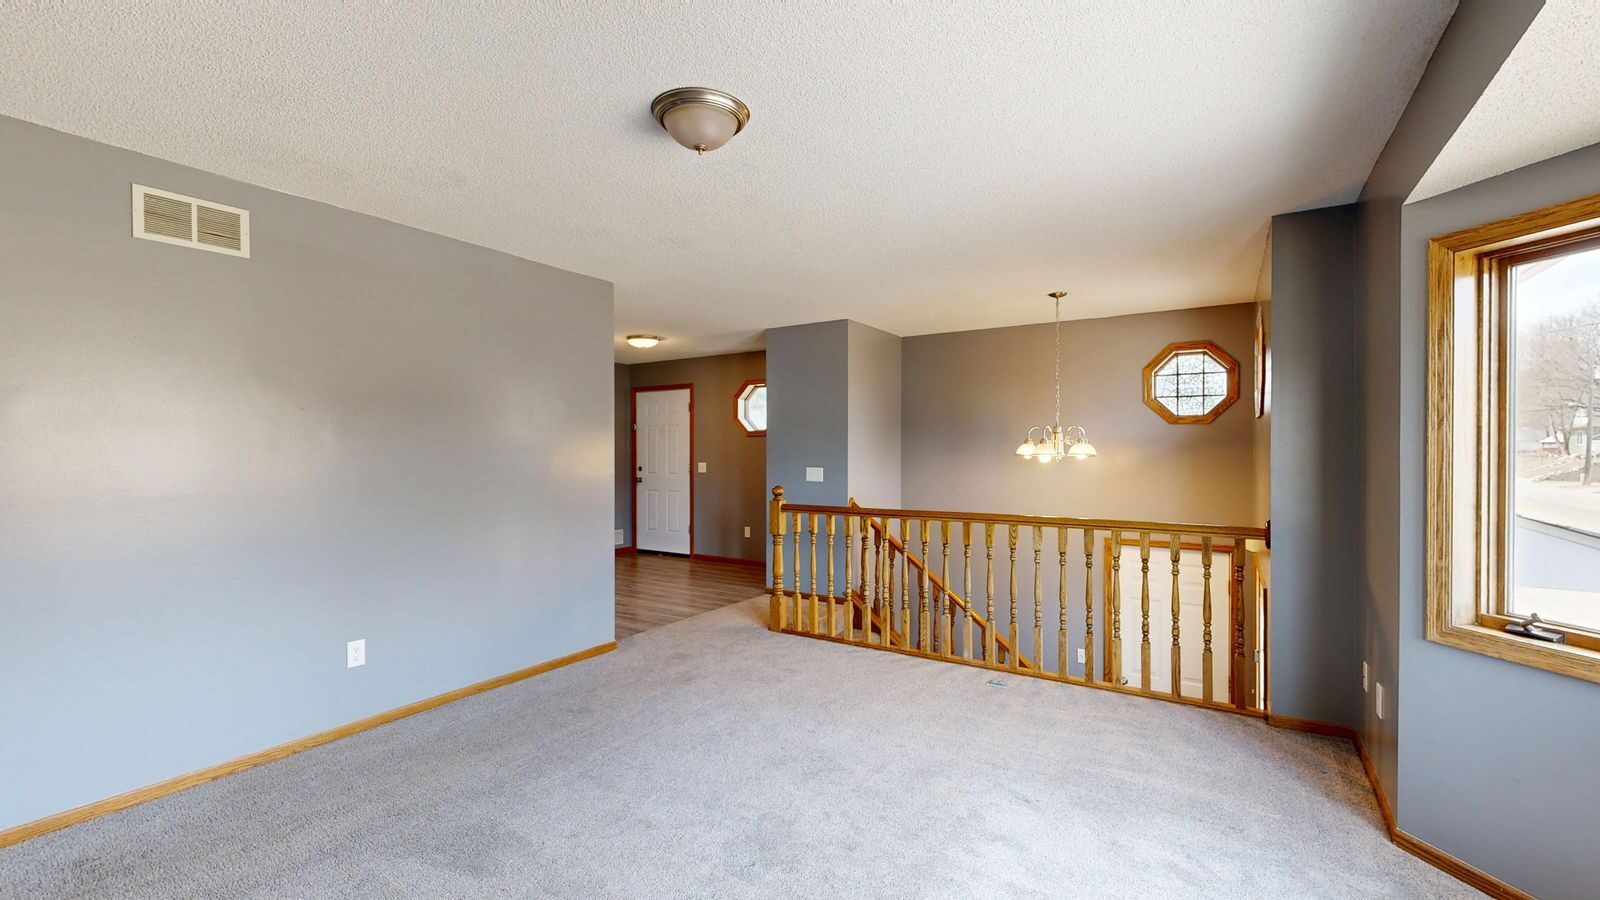
In a traditional floor plan, each room can have its own flooring without feeling disjointed. In an open-concept space, mismatched materials or abrupt transitions tend to stand out and can make a space feel choppy. Choosing one flooring material — or a few that complement each other — helps the whole area feel cohesive and intentional.
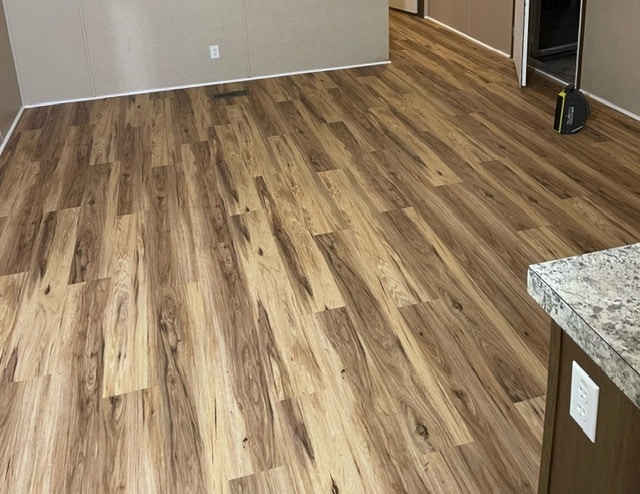
An open floor plan often combines high-traffic cooking areas with more relaxed living spaces, all on the same surface. That means your flooring needs to handle spills, foot traffic, and furniture all at once. Popular options for open-concept homes include:
One often-overlooked challenge of open floor plans is sound. Hard flooring surfaces can amplify noise across a large, connected area. Area rugs, underlayment with sound-dampening properties, and strategic furniture placement can help balance the acoustics without sacrificing the look you want.
Open-concept spaces often have more windows and natural light exposure than traditional layouts. Lighter flooring tones can help a space feel even larger and brighter, while darker tones add warmth and grounding — both are worth testing in person under your home’s actual lighting conditions.
Choosing the right flooring for an open floor plan is easier when you can see and compare materials side by side. Visit our Bristol, TN showroom to explore options in person, or contact our team to start planning a cohesive, durable flooring solution for your open-concept home.